
PDF takeoff and estimating for small contractors
PDF Floor Plan Takeoff and Estimating
Upload a floor plan PDF, analyze the page, review the rooms, walls, doors and windows, then generate an estimate you can send to a customer.
1. Upload
Start with the customer PDF floor plan.
2. Analyze
Create editable rooms, walls, doors, and windows.
3. Estimate
Generate scope lines from reviewed quantities.
The product hook
From PDF plan to estimate without tracing every room by hand
EasyEstimate turns plan measurements into an editable map first. You can fix boundaries, set scale, confirm quantities, and only then create the quote.
Analyze PDF floor plans
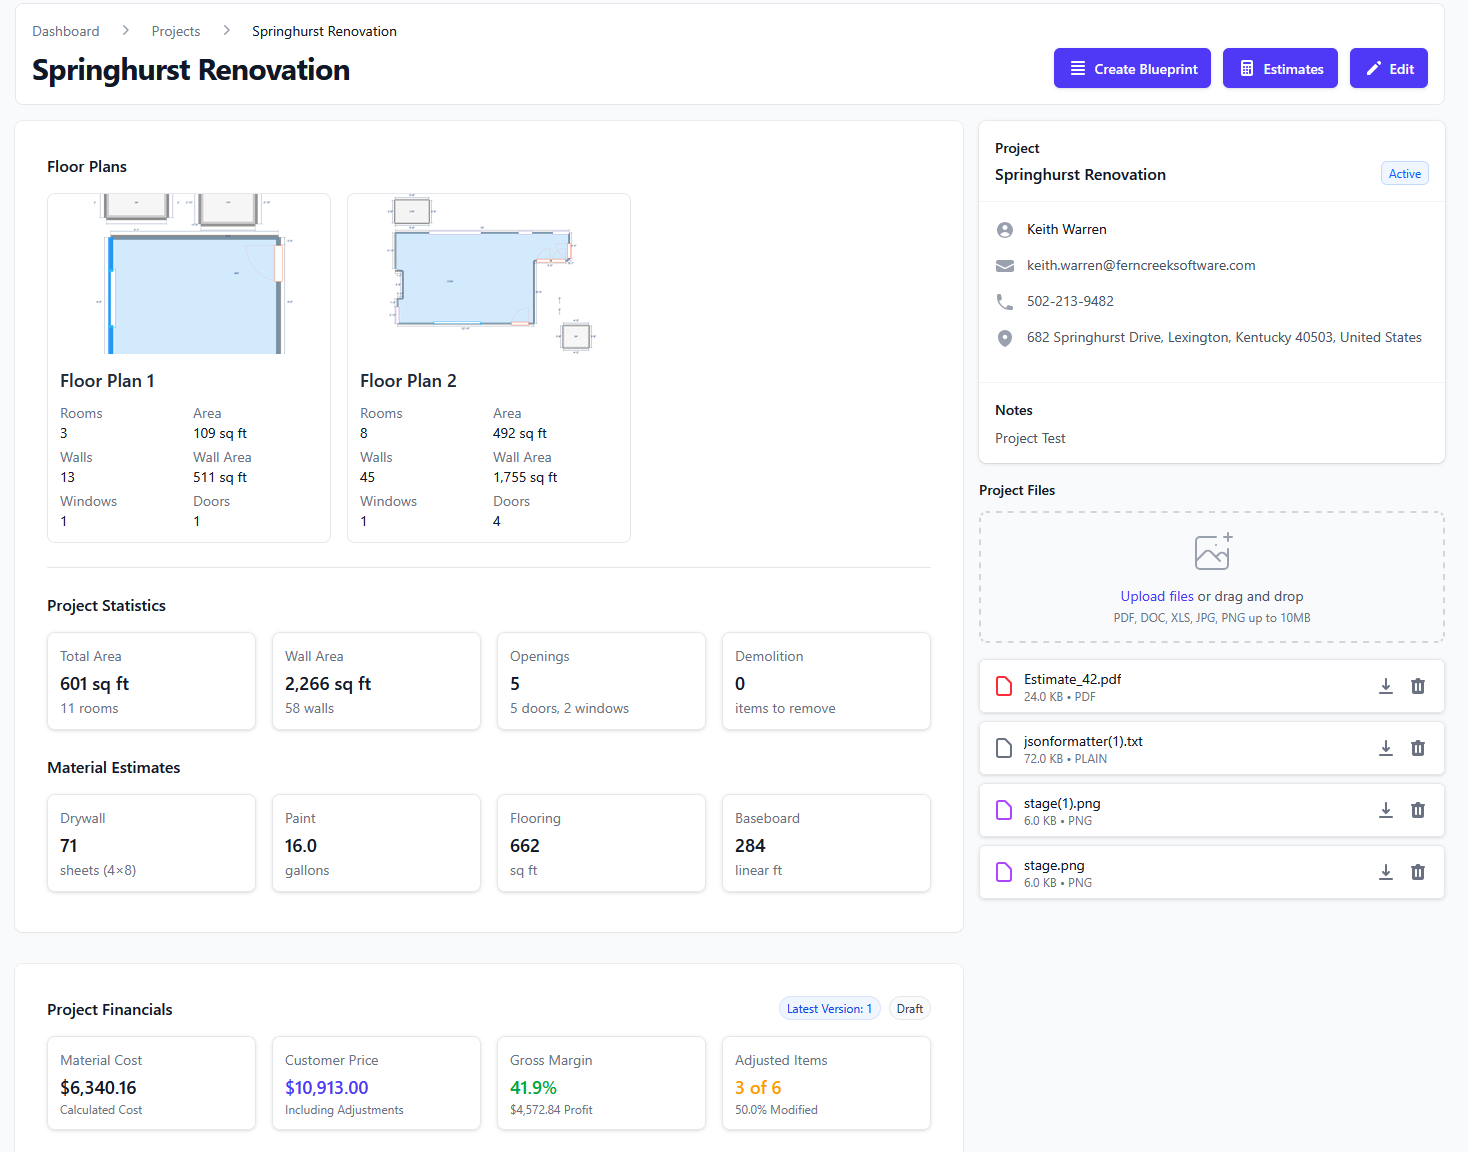
Upload a blueprint PDF and generate a takeoff draft with rooms, wall lines, doors, and windows.
Edit before you quote
Adjust room boundaries, merge rooms, set scale, and review quantities before the estimate is created.
Generate estimate drafts
Convert takeoff quantities into line items for interior scopes like paint, flooring, drywall, trim, doors, and windows.
Use LiDAR when you are on site
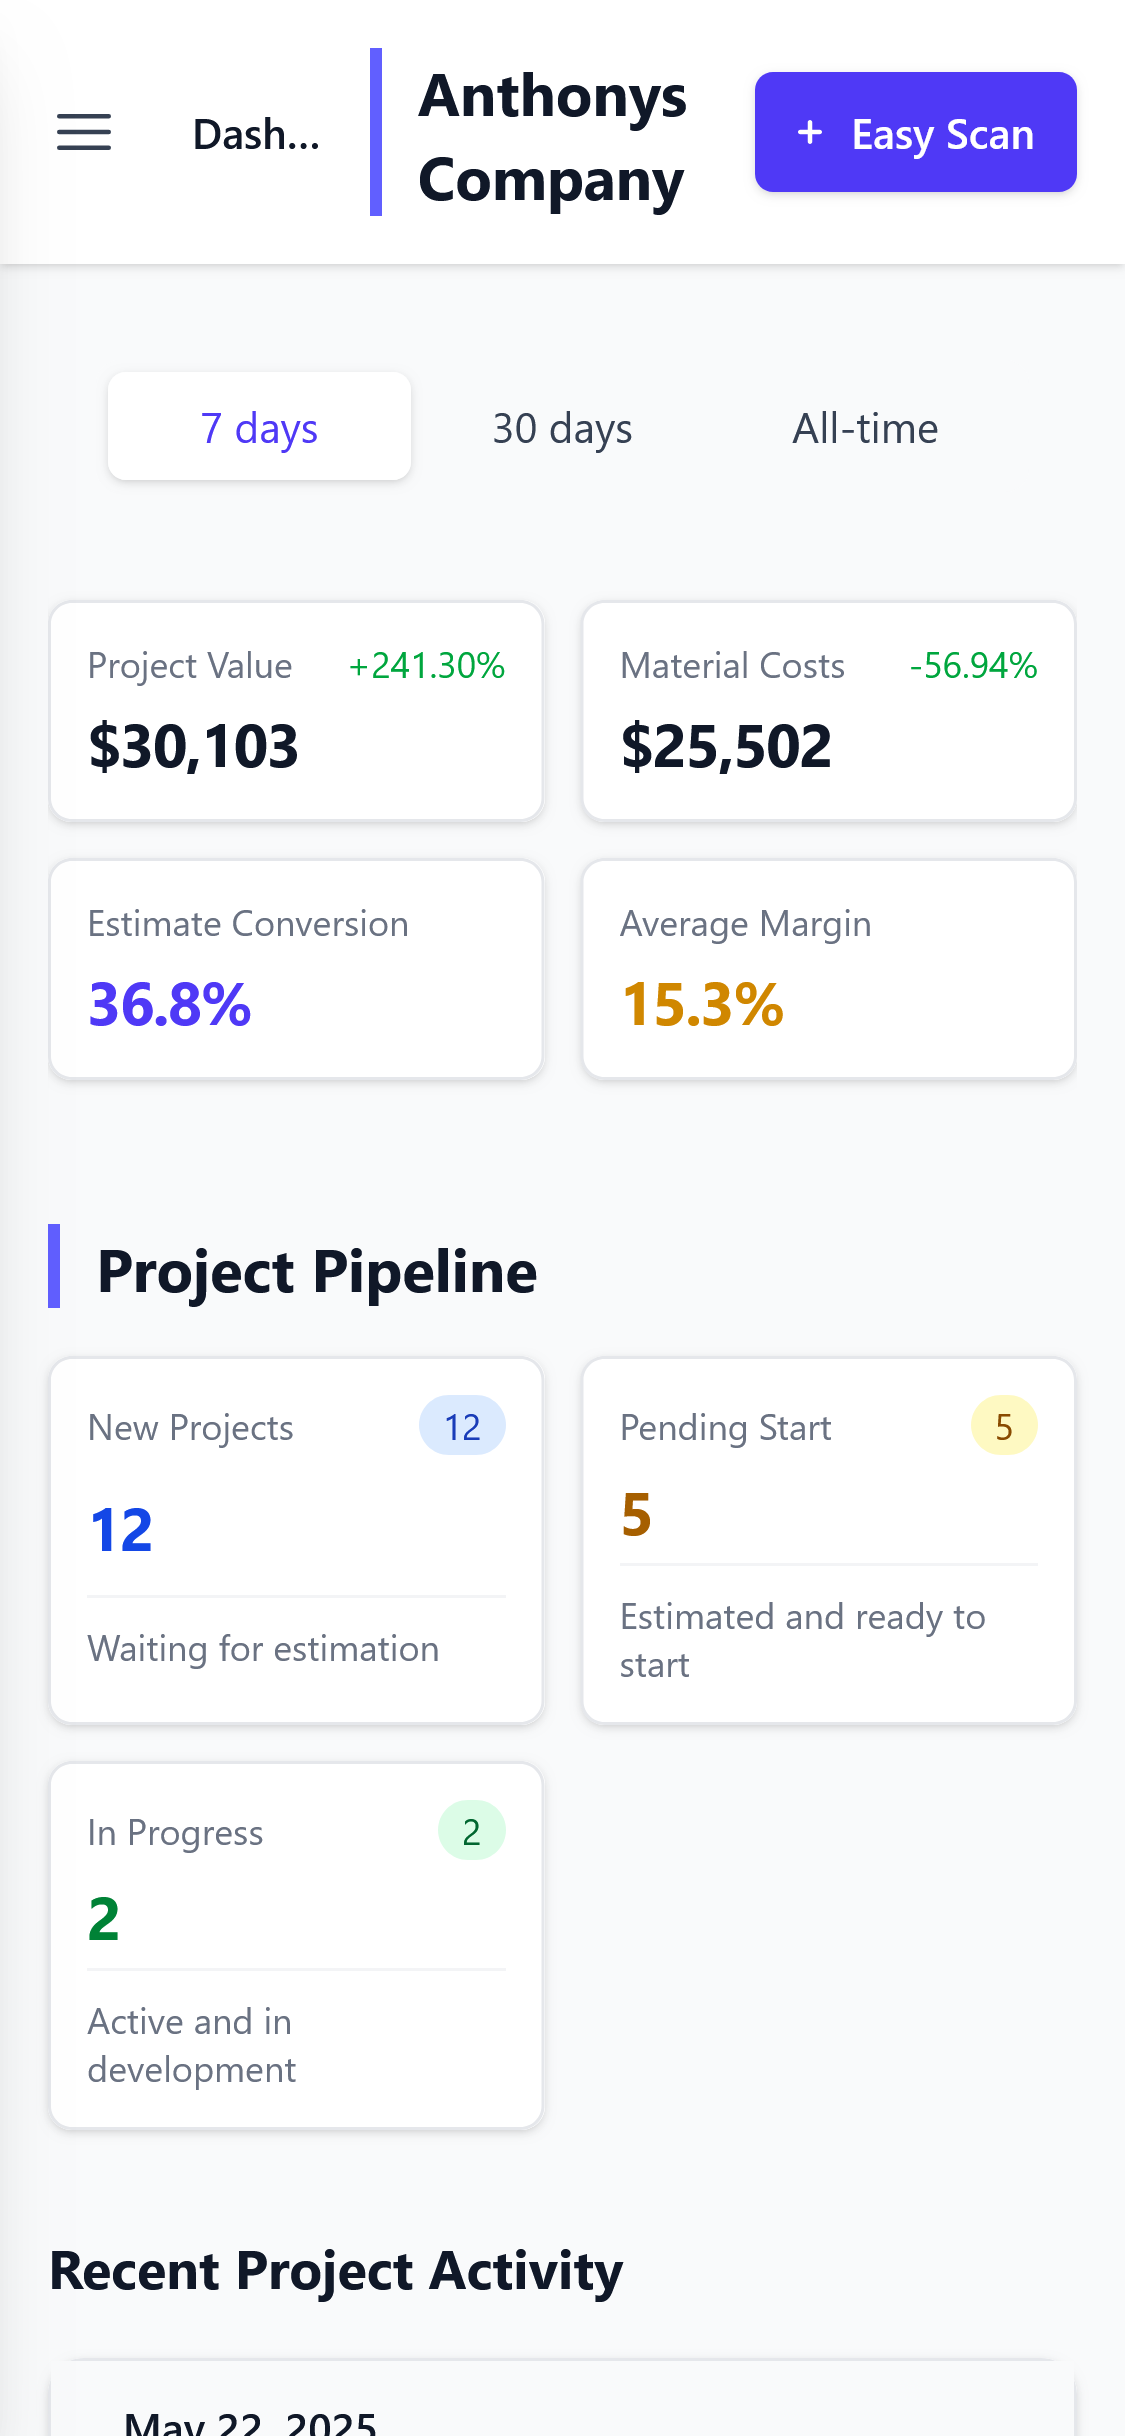
When you have a supported iPhone or iPad, scan rooms directly and keep the same project workflow.
How it works
Upload. Analyze. Check. Price. Send.
The workflow is designed around speed with review, not blind automation.
Upload
Start from the PDF floor plan your customer, builder, or designer already sent you.
Analyze
Let EasyEstimate create the first interactive map so you are not starting from a blank page.
Review
Set scale, check rooms and openings, and make quick edits where the plan needs human judgment.
Estimate
Generate scope lines and a professional estimate from the quantities you approved.
Short-form proof
See a PDF floor plan become an estimate
Upload the plan, analyze the page, review the editable map, then generate an estimate.
Room areas
Square feetUse reviewed room measurements as the base quantity for the project.
Wall lengths and perimeters
Linear feetSupport trim, baseboard, wall finish, and other perimeter-based scope.
Doors and windows
CountsKeep openings visible while reviewing deductions, trim, and finish details.
Estimate items
Editable line itemsAdjust labor, material, and notes before the customer sees the proposal.
SEO pages and trade workflows
Built around the jobs contractors quote most often.
Each page routes users into account creation and gives us a focused landing spot for short-form videos, search, and trade-specific campaigns.
Start with a real plan
Create an account and test the PDF workflow.
Create an account, upload a plan, and see whether the takeoff-to-estimate workflow fits the jobs you quote.
- PDF floor plan analysis and editable takeoff maps.
- Projects, estimate drafts, and PDF proposal export.
- LiDAR room scanning on supported iPhone and iPad devices.
Frequently asked questions
- Does EasyEstimate replace estimator review for EasyEstimate?
- No. EasyEstimate is designed to create a faster takeoff draft and estimate starting point. You should review measurements, scope, and pricing before sending a proposal.
- Can I edit the takeoff after the PDF is analyzed?
- Yes. The workflow is built around review and correction. You can adjust boundaries, rooms, scale, and estimate line items.
- Does this work only on iPhone?
- No. PDF takeoff and estimating work in the web app. Supported iPhones and iPads add LiDAR room scanning when you are on site.
- Do I need a credit card to create an account?
- No. The current signup flow lets you create an account and start testing the workflow without adding a credit card.